Sanford Collective's Design Presentation Process

We recently contributed to AD Pro's 2026 'Grow Your Business' series and shared a little insight into how we create and present our design package to clients. Here are the behind-the-scenes details of our full interview with them!
1. How do you prepare for client presentations? (what's the importance of organization?)
As a Charleston interior designer specializing in historic homes, preparation starts long before we ever open a presentation deck by getting to know our clients: how they live, how they want their home to function, what they love, what they can't stand. Those early conversations shape every decision that comes next. With our practice based in Charleston, South Carolina, many of our projects involve historic homes, renovations, and sympathetic additions, so understanding the original architecture is an essential part of the process. We want to know what should be preserved, what can evolve, and how new interventions can feel appropriate to the house while still reflecting the family who lives there. Our onboarding process includes a detailed discovery form, we also ask the client to share inspiration imagery via Pinterest, screenshots, or magazine clippings. From there, we work with clients to land on three words to describe how they want their home to feel / what their aesthetic is. It's genuinely collaborative. From there we build vision boards and talk through each room together in person before we get into anything too specific.
Once that creative direction is set, we get to work developing floor plans, furniture layouts, cabinetry elevations, and renderings that convey fixed finishes like paint, tile, cabinetry, floors, lighting, plumbing, furnishings, all of it. Then we present it to them. We organize by floor and then by room, kitchen first since it's the heart of the home, then living and dining, utility spaces, next bedrooms and baths. By the end, the whole house is laid out on the table so clients can see it as one holistic home instead of a hundred separate decisions.
Process is just as important to us as creativity. Beautiful ideas only become successful projects when they’re backed by organization. If you’re scrambling to find a specification or confirm a price during a presentation, you’ve lost momentum. Our job is to create an experience that feels thoughtful, organized, and exciting. Confidence is contagious. If we believe wholeheartedly in the design, our clients feel that too.

2. What materials do you include in your client presentations? (renderings, materials, sketches, furniture samples, etc.)
Our presentations typically include floor plans and furniture layouts, cabinetry elevations, and photorealistic renderings that communicate everything from paint colors, tile, cabinetry details, and floor finishes to lighting, plumbing fixtures, and furnishings. The goal is to help clients visualize not just individual selections, but how every layer works together to create a cohesive whole.
For historic homes remodels or additions in particular, drawings are essential because they allow us to show how new cabinetry, architectural details, and materials will relate to the existing structure. Clients can understand where we are preserving the character of the house and where we are thoughtfully introducing something new.
We print our drawings and renderings while also displaying them on a screen, allowing clients to move easily between the big picture and the finer details. We bring in as many physical samples as we can: stone, tile, wood finishes, hardware, plumbing fixtures, fabric, wallpaper, rugs, even the trim on a pillow. This is a tactile experience. Seeing and handling those materials in person is incredibly important to their understanding of the materials, color palette, and finishes of the space.


3. Do you use any specific software or other tools to prepare?
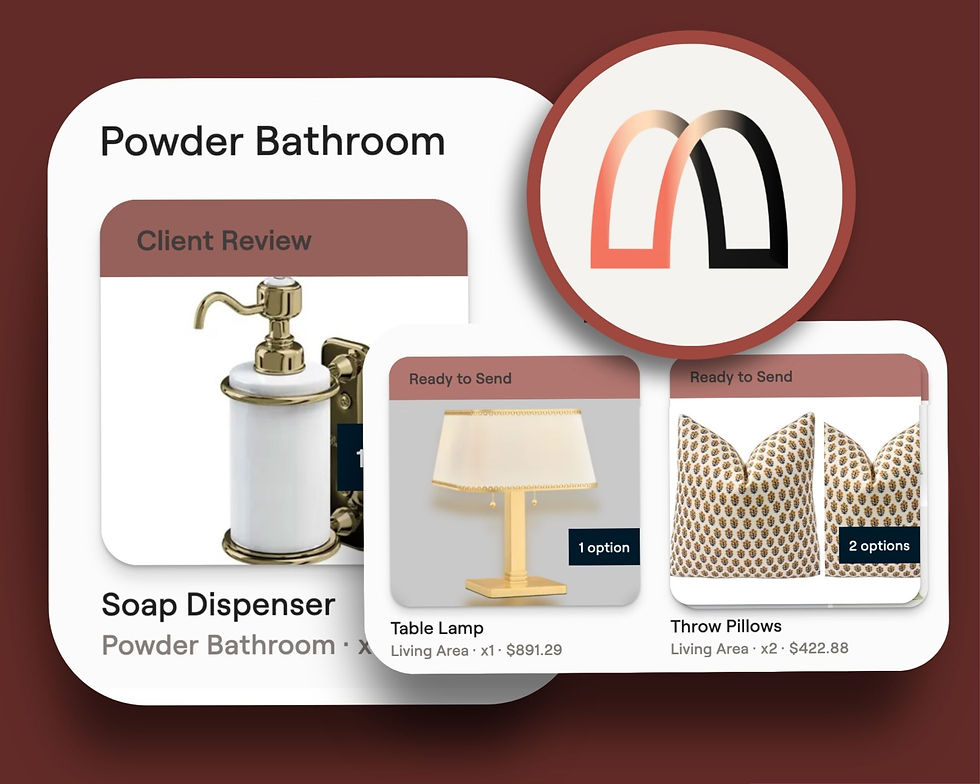
We lean on a few tools, but Materio is the backbone. From the day a client signs on, their scope, budget, and project progress all live in one place, as do moodboards, floorplans, and interior elevations.
As we specify products and attach real costs, Materio shows us how those choices are stacking up against the budget in real time, so we're making design decisions with the numbers already in front of us instead of discovering after the fact that the Soane light fixture we’ve fallen in love with exceeds the allowance. Once we move into procurement, it tracks orders, deliveries, and lead times, which is often the difference between things arriving on schedule and a project stalling out. Having organized systems behind the scenes allows us to spend more time focused on creativity while giving our clients confidence that every detail is being carefully managed.
It also means that if a client asks, "is this a performance fabric?" mid-presentation, I can answer on the spot and keep moving instead of scrambling for the answer or saying I'll get back to them.

4. Do you make sure to present a certain way each time? (Is there a script? Interactive elements?)
While every presentation is tailored to the project, one thing we try to do consistently is present the project at our design studio. Our home turf. Clients aren’t comparing new selections against existing furniture or the temporary conditions of a renovation. Instead, they’re able to experience the design on its own terms.
It also gives us immediate access to our library of materials if a client isn’t loving the stain of a hardwood floor or the shade of blue we’ve selected for their trim color.
When we begin the presentation, we start by going back to the three words that have guided the project from day one. That's the lens clients use to judge everything that follows. We then revisit the moodboards and move through the presentation room by room: floor plans first, then cabinetry and architectural details, then finishes, furnishings, lighting, and accessories.
The best design presentations feel less like a rigid pitch and more like a really collaborative working session. The design is about the clients, their lives, and their home, and we want the experience to feel that way from beginning to end.

5. Any definite dos/don'ts?
Do:
Have a point of view. Exude confidence and excitement. Clients hired us to make a thousand thoughtful micro decisions to deliver a macro vision, not to hand them a menu of options.
Create space for honest feedback. The best presentations include a genuine, collaborative dialogue. Clients should feel comfortable sharing their reactions and pushing back when something does not feel right.
Send them home with something tangible. We send clients home with a presentation binder so they can revisit the plans, selections, and larger vision after the meeting.
Have snacks including their favorite foods, tunes on in the background, fresh flowers to set the vibes
Don't:
Ask someone to judge an individual element or piece on its own. A paint color, fabric, light fixture, or piece of furniture only makes sense in relation to everything that will surround it. Context is essential.
Don’t present a concept before it’s fully resolved. Clients can sense hesitation immediately. If you’re still questioning the design, they’ll question it too.
That is especially important when working with historic homes. Whether we are restoring an original room, renovating a later alteration, or designing a sympathetic addition, we need to understand and believe in the relationship between the old and the new before presenting it to the client.
Read the full article on "How to Ace Your Next Client Presentation" here.

Thinking about a renovation, addition, or cosmetic refresh of your own?
We'd love to hear about your home.
Contact us to learn how Sanford Collective can guide your project from first vision board to final reveal.


Comments